Building exploration trough photography

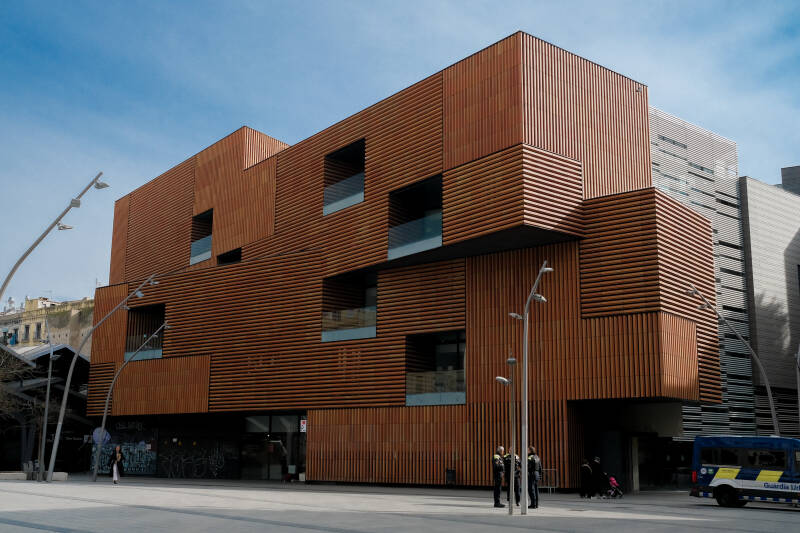
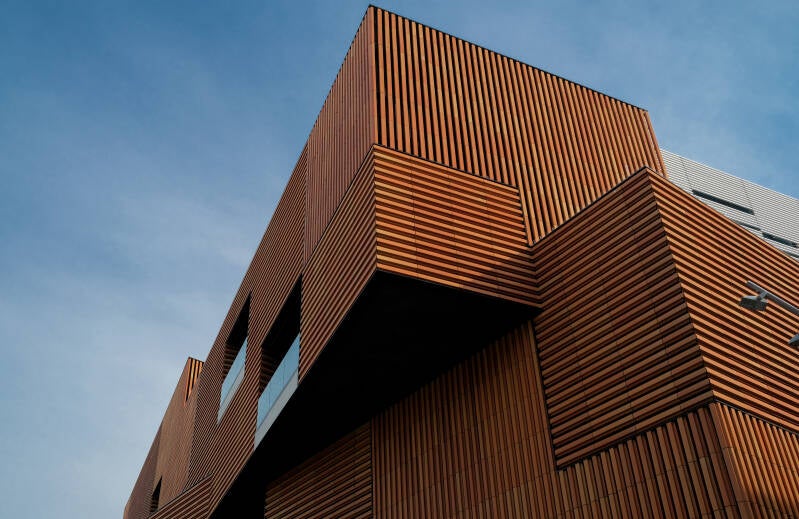
In this project i have explored Escola Massana building in Barcelona, Spain. trougn this exploration i tried to detail the exterior feeling, scale and details.
February 2025
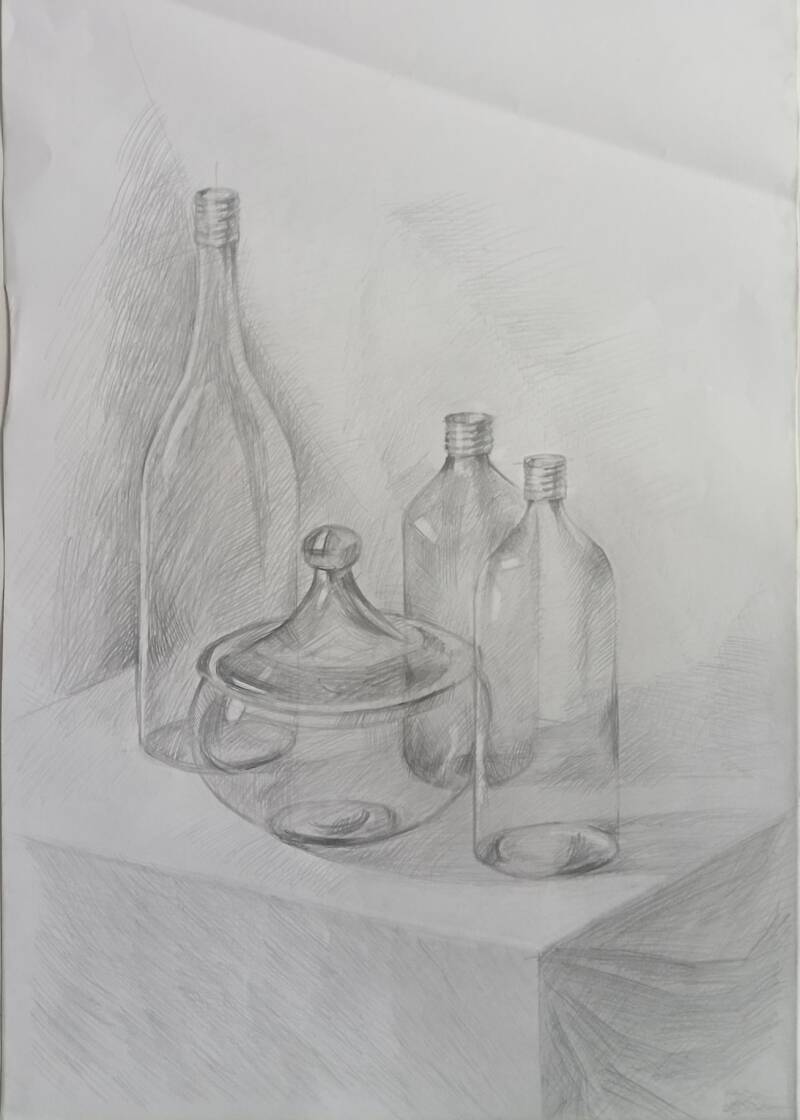
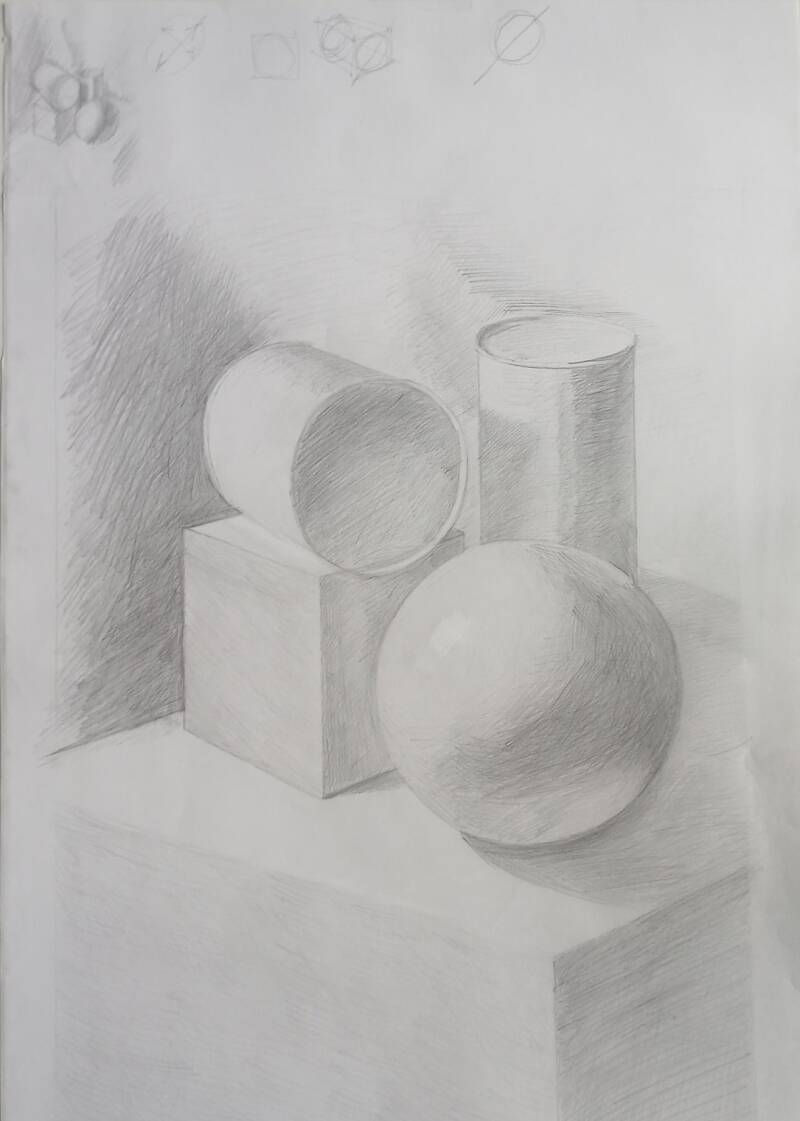
Still life and graphite drawings
Two pencil still life drawings on A2 paper i've made in january 2025.
And a corner of St Dunstan in the east corner made on A1 paper with graphite and pencil. leaning more onto marmaking exploration rather than representation closer to a reality. September 2025

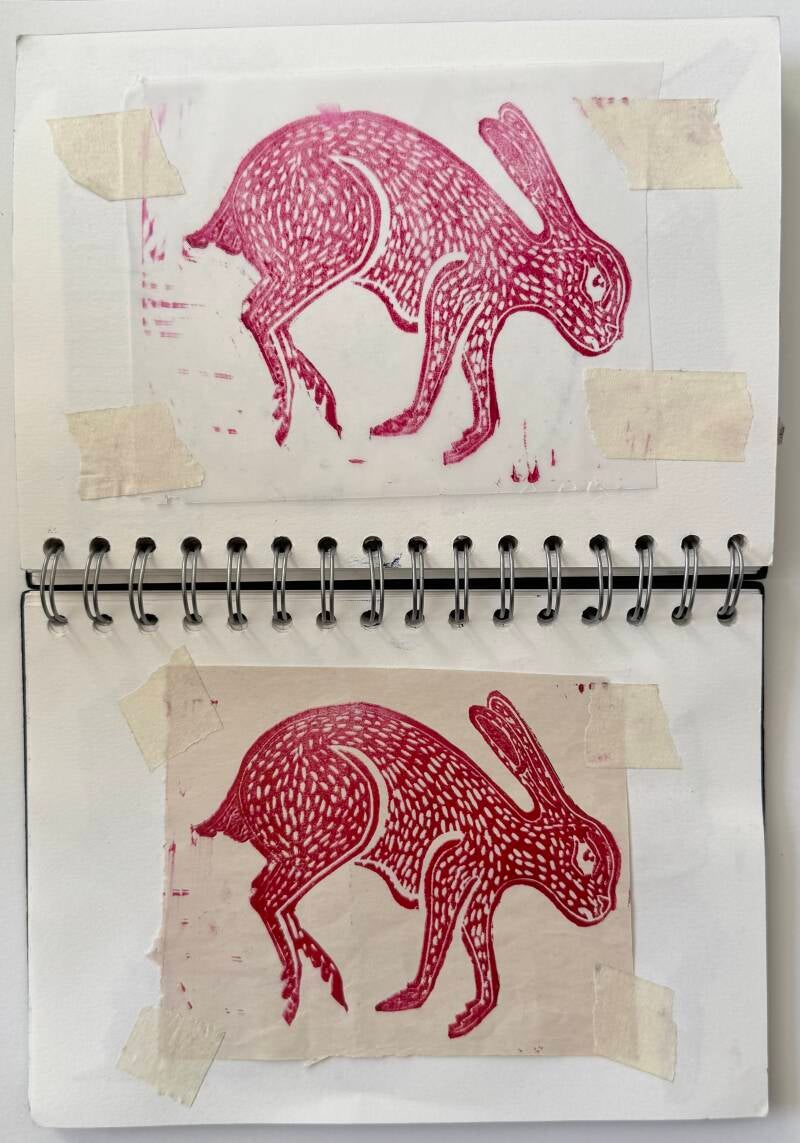
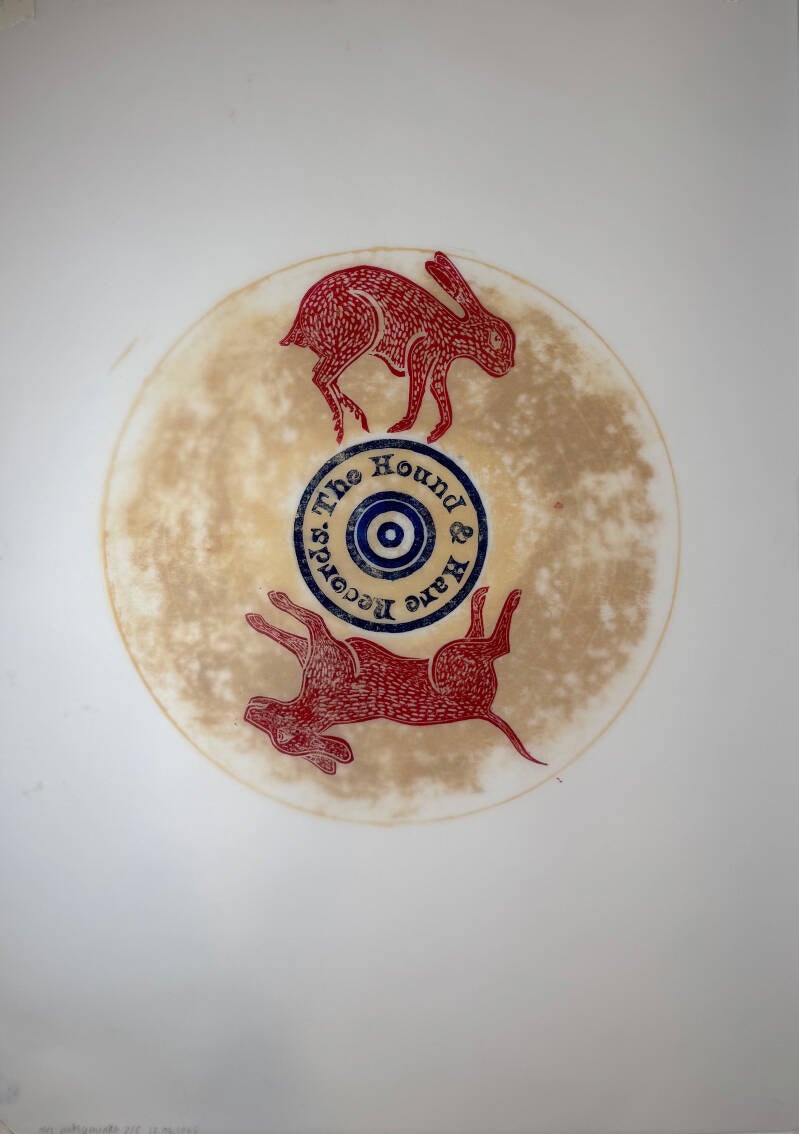
block print and monoprint exploration

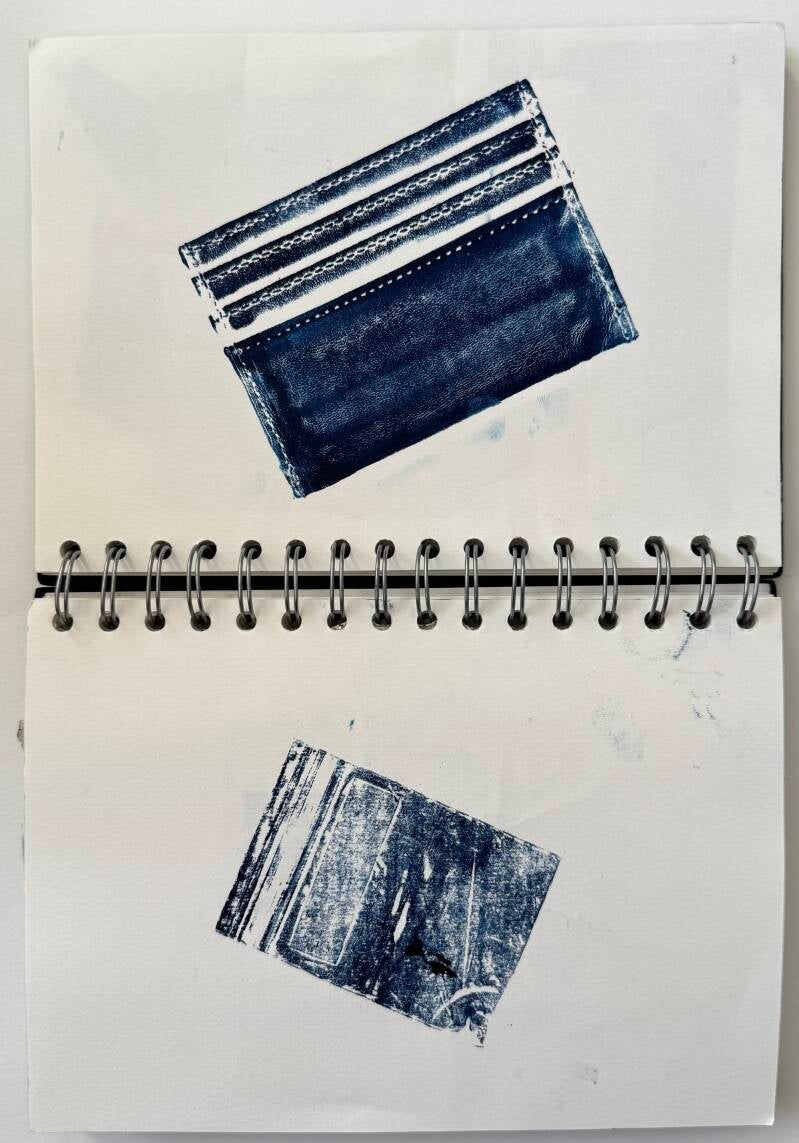
Trough this project i have explored the monoprint and block printing tecniques, later resulting in a combination of two with monoprinting vynil recording and multiple pieces of linocut layered with printing on tracing paper. February-March 2026
Plaster of paris project
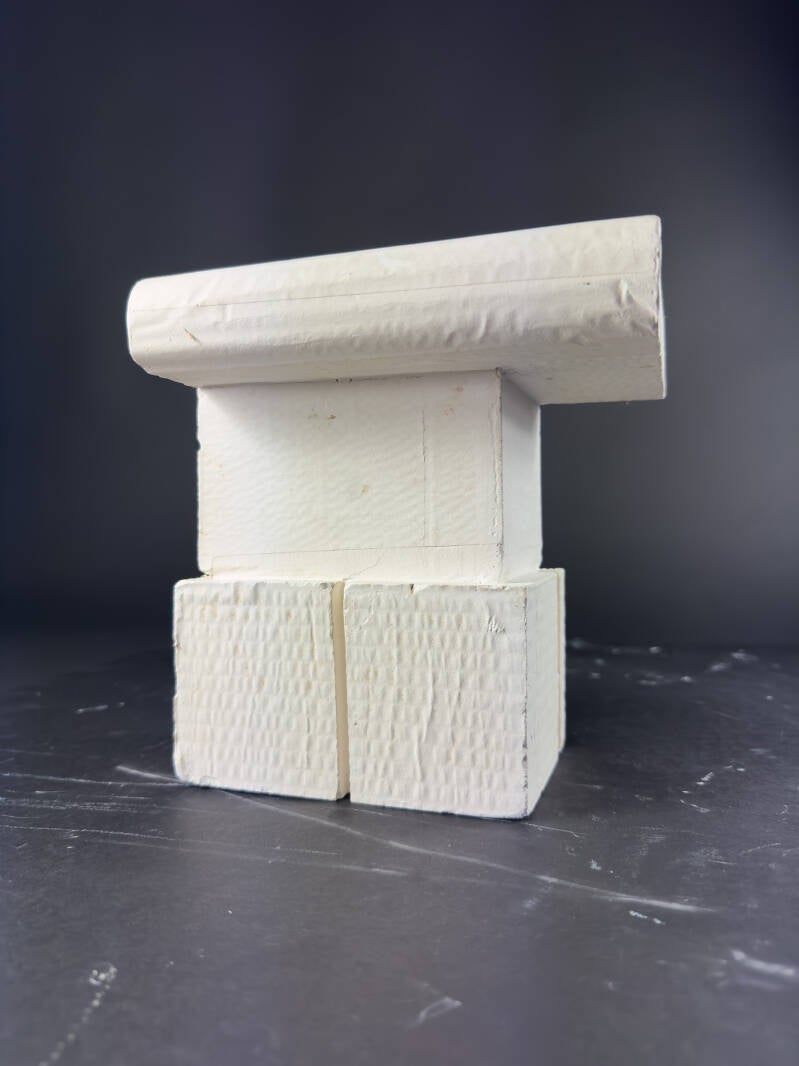
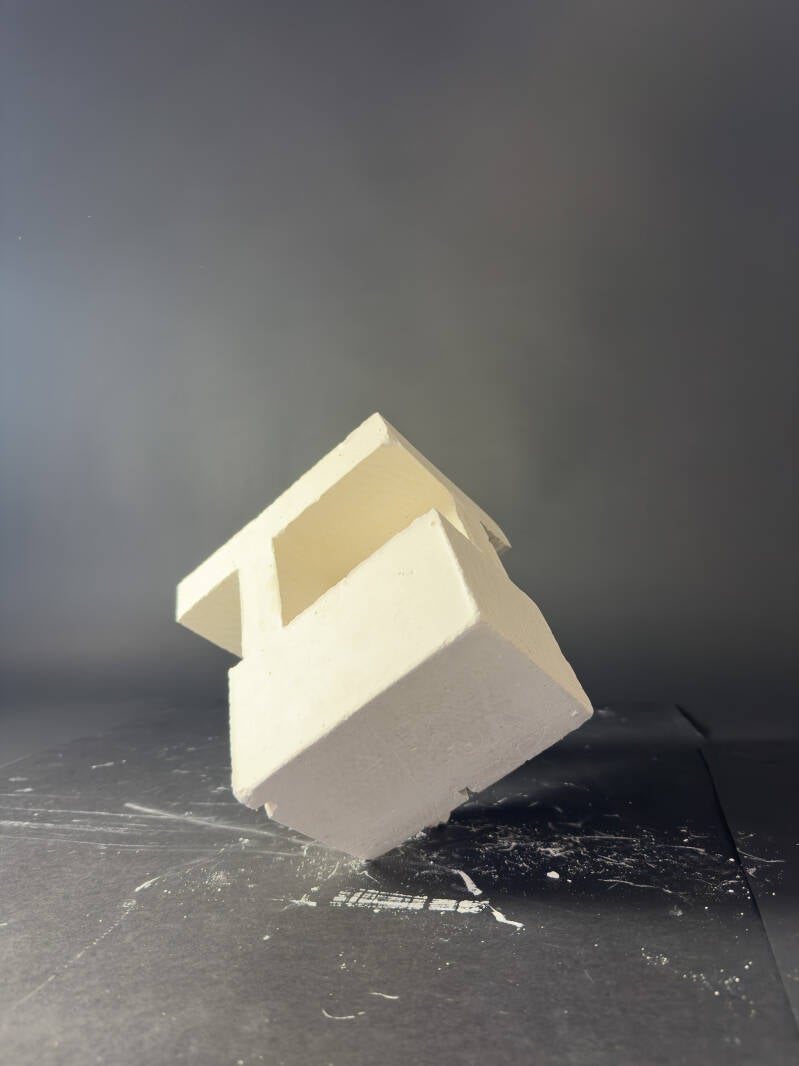
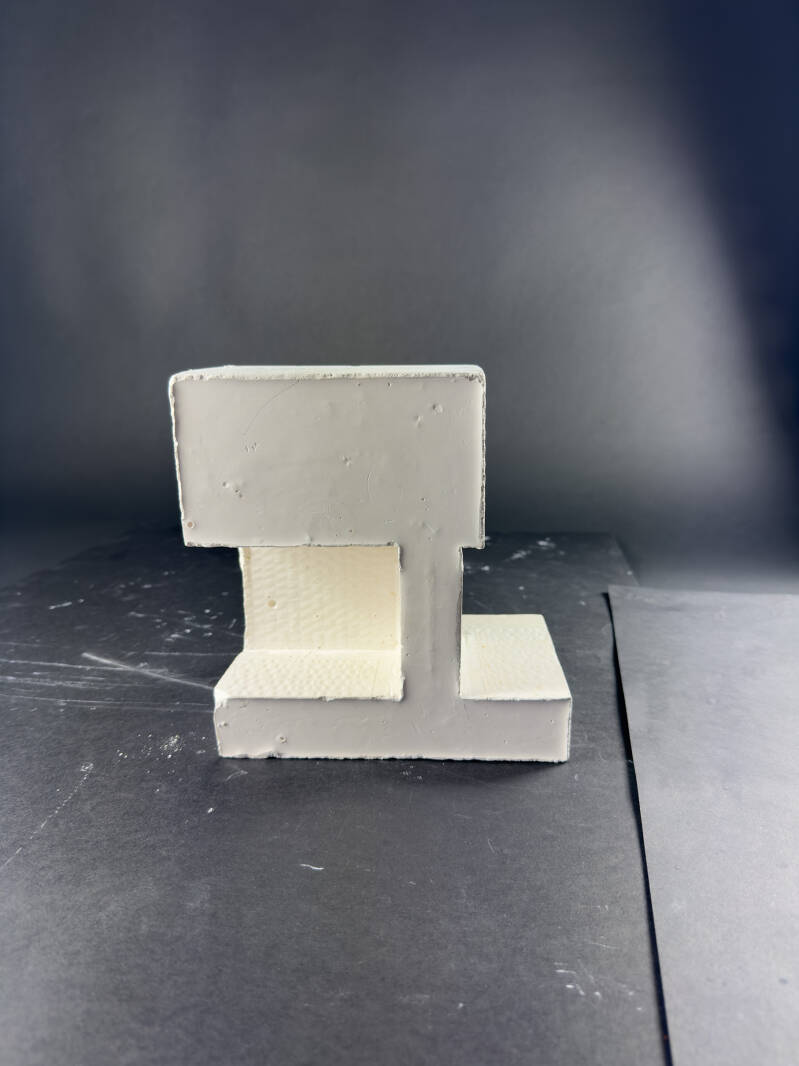
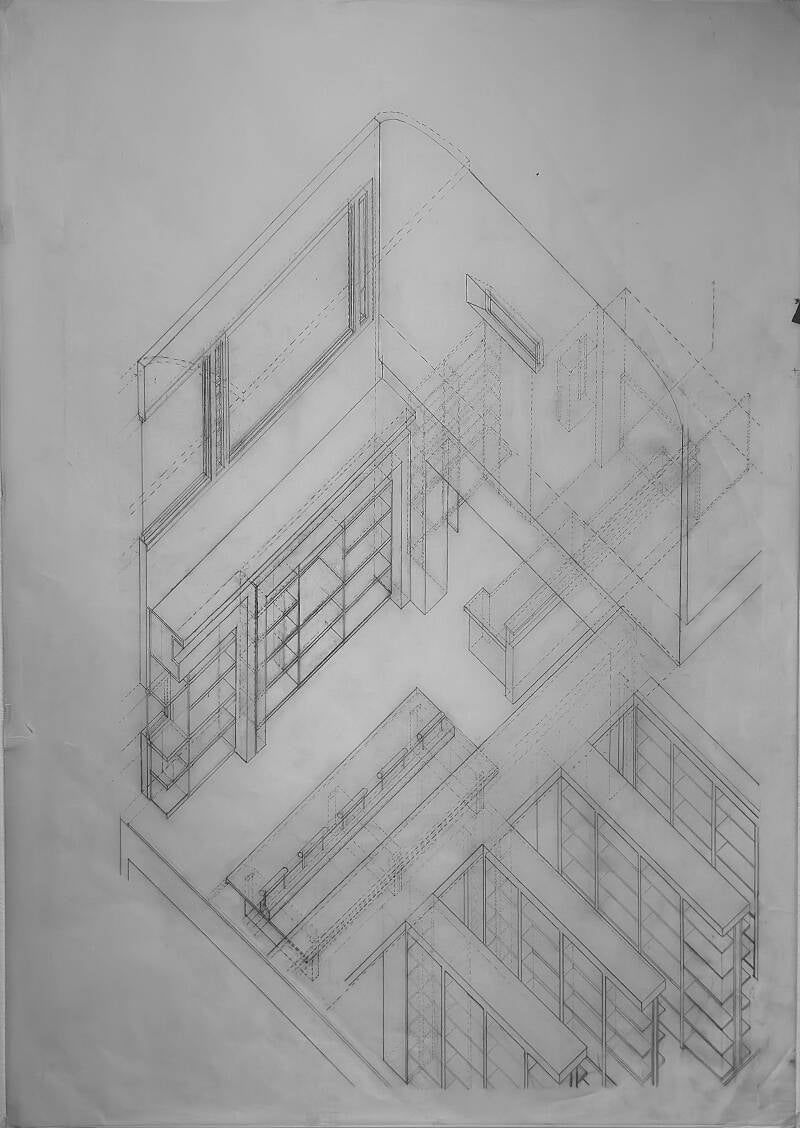
here is the axonometry of said library, the piece i've chosen to make a cardboard mould of is the table at the centre of the library.
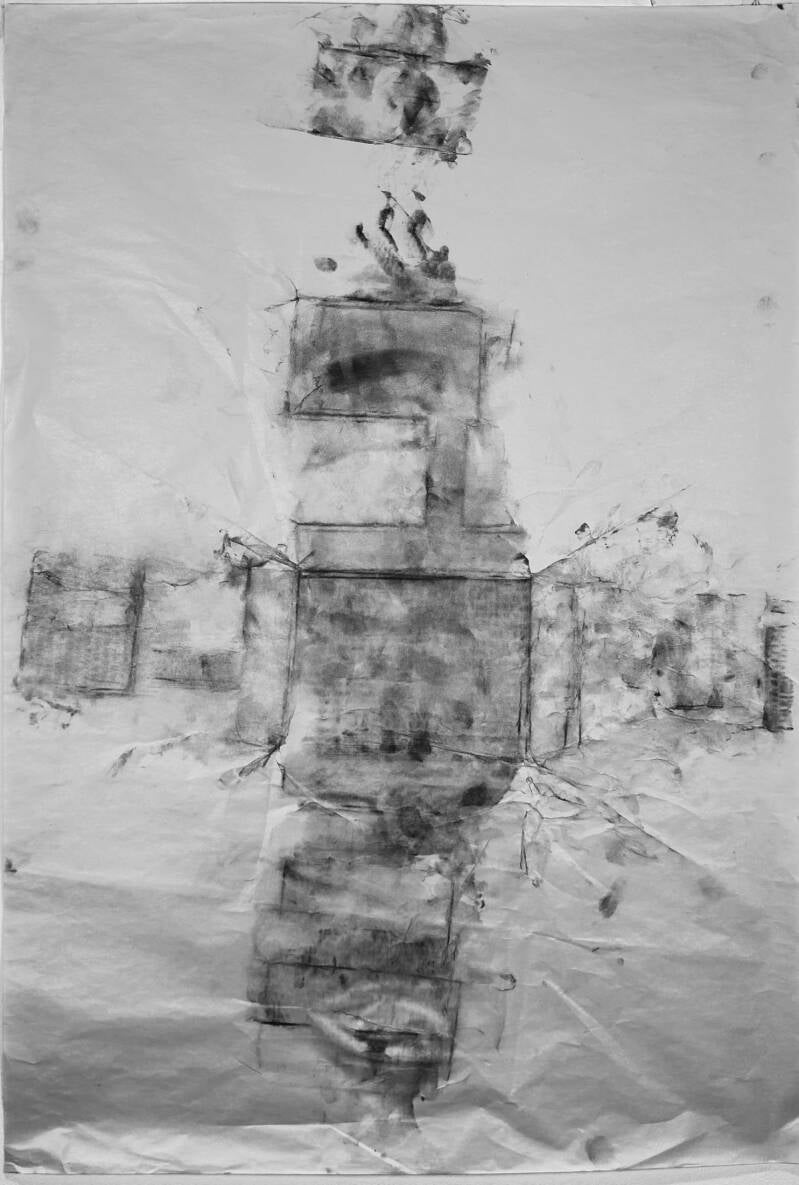
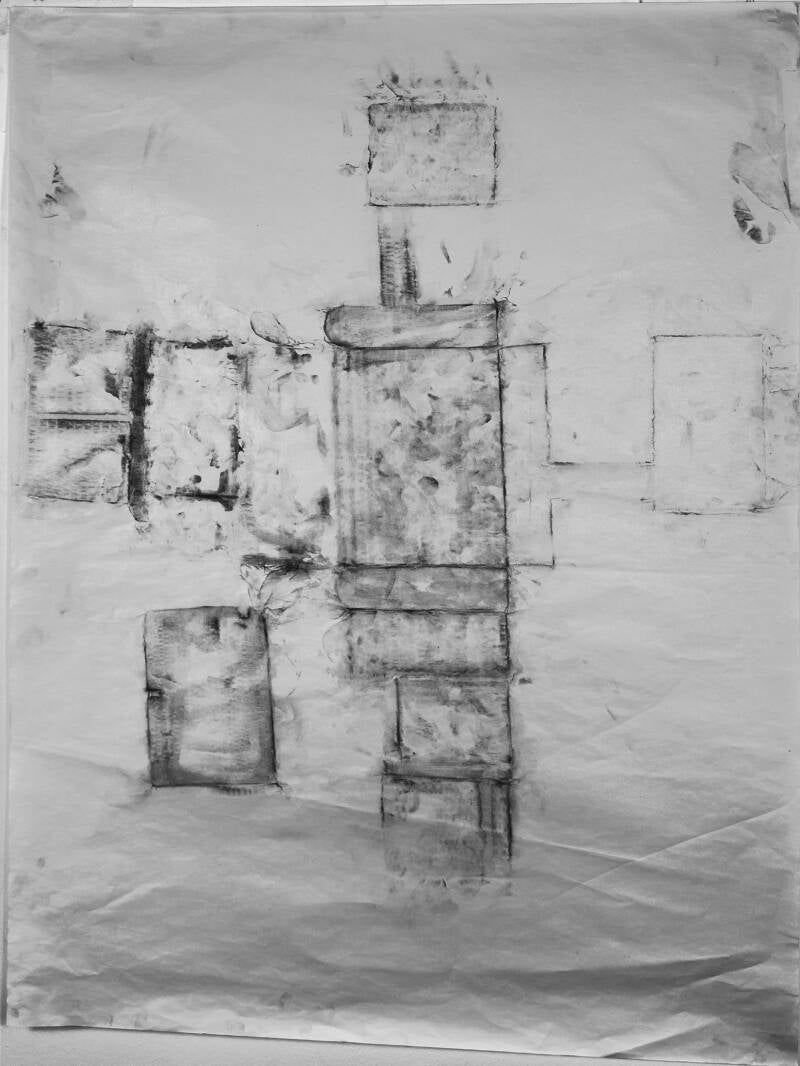
My exploration i've started trough rubbing layout works later making mockups of possible prototypes. I've attached to a history of the place getting the idea for a final work from a fack that The Aldgte campus library was an old washouse, and the one of the first Womens libraries in the UK. from witch the idea of a suggestions table and box emmerge
A project made on foundation course in november 2025. Trough this project, properties and uses of plaster of paris were explored. We were tasked on making a 20x20x20 mould of a segment from given site, mine was The University Library, and later to explore the result, finding a new purpose to it finallising the project.

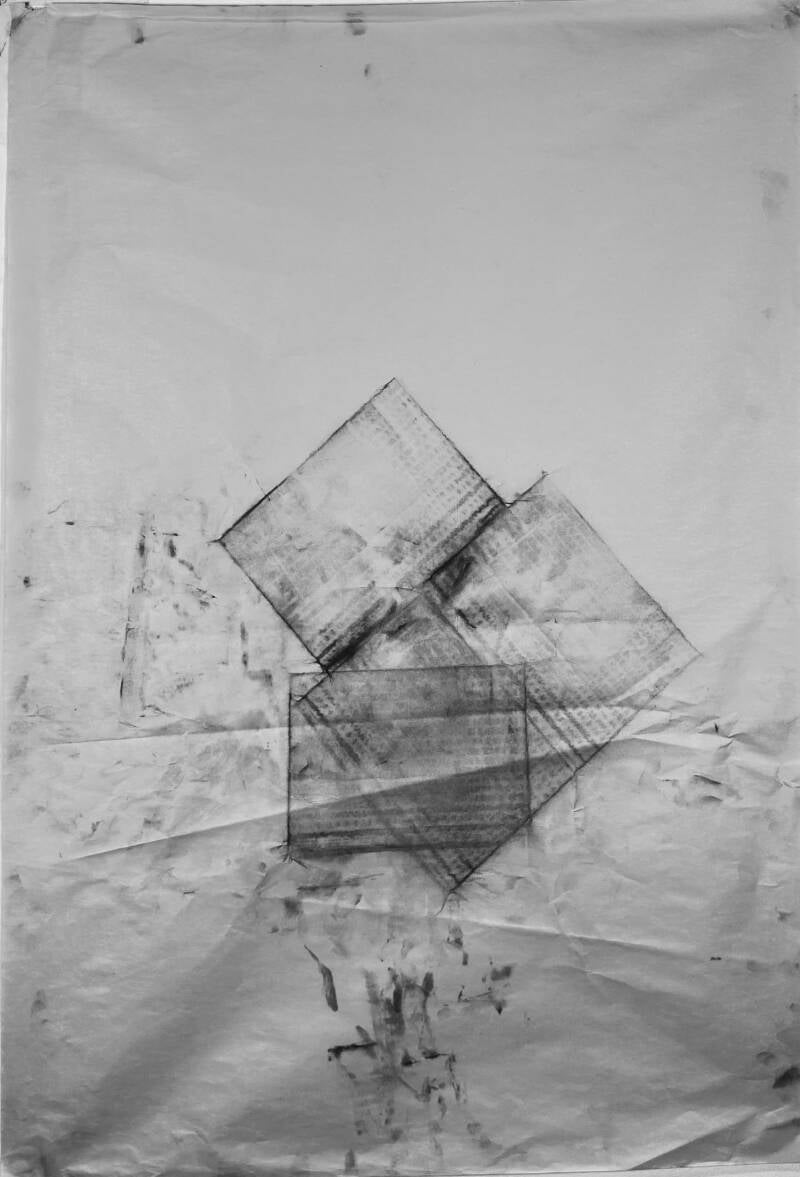
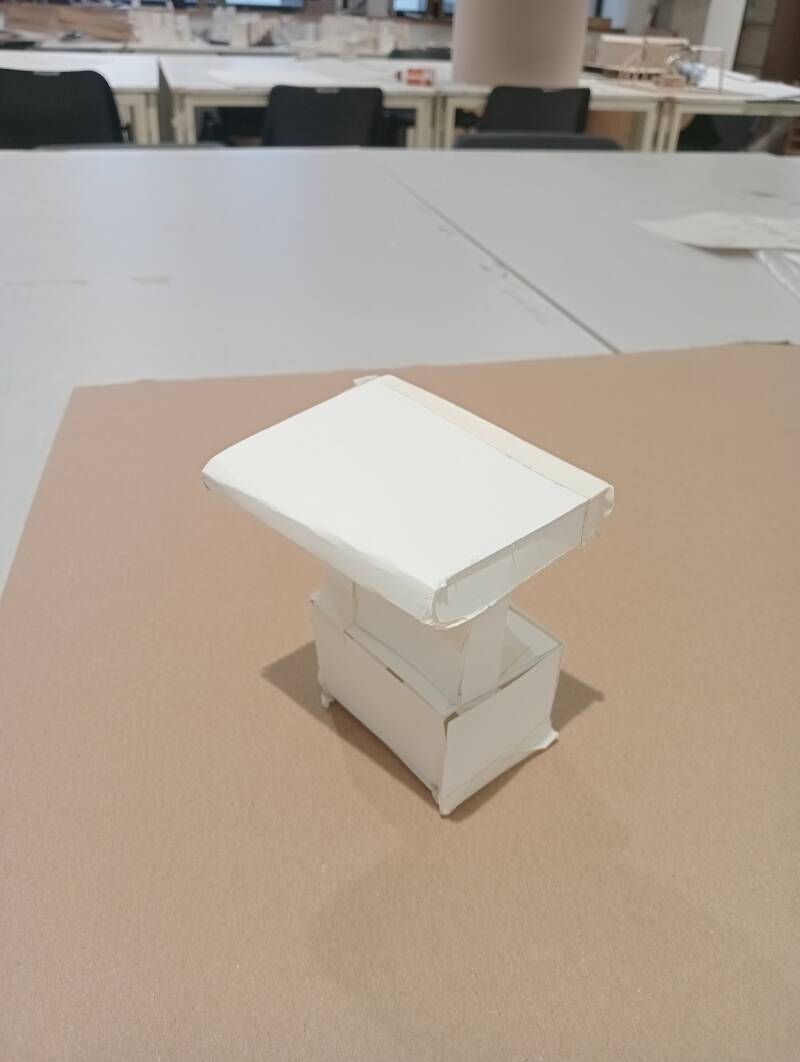
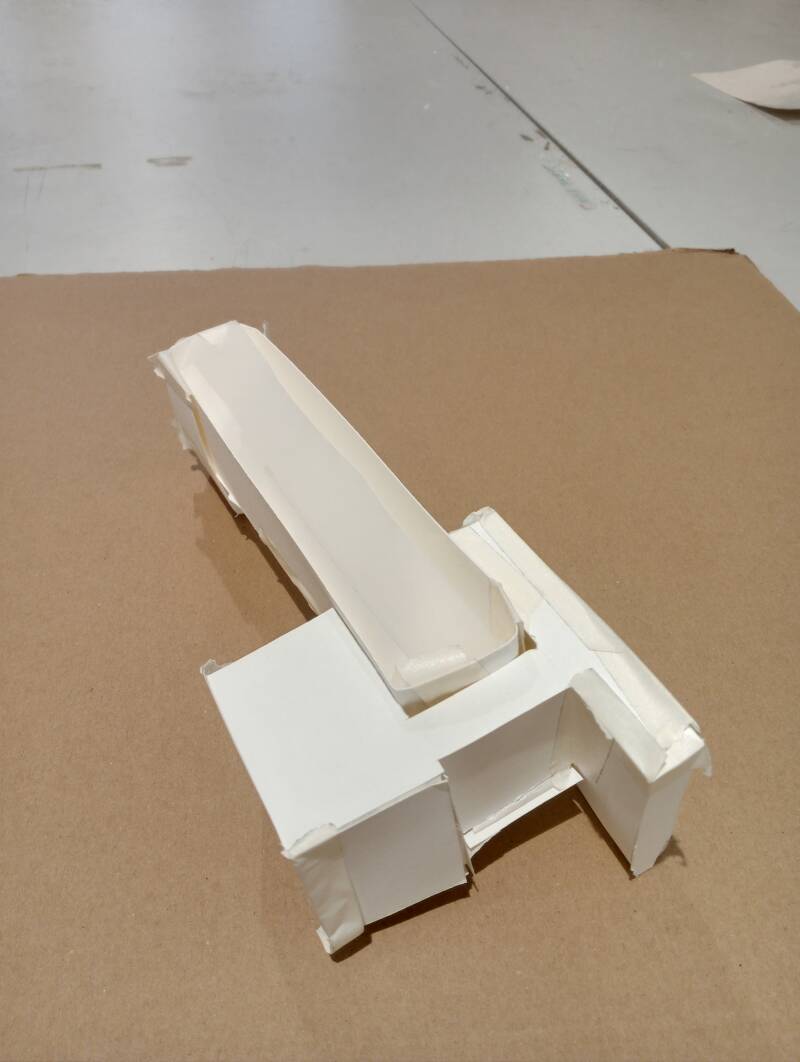

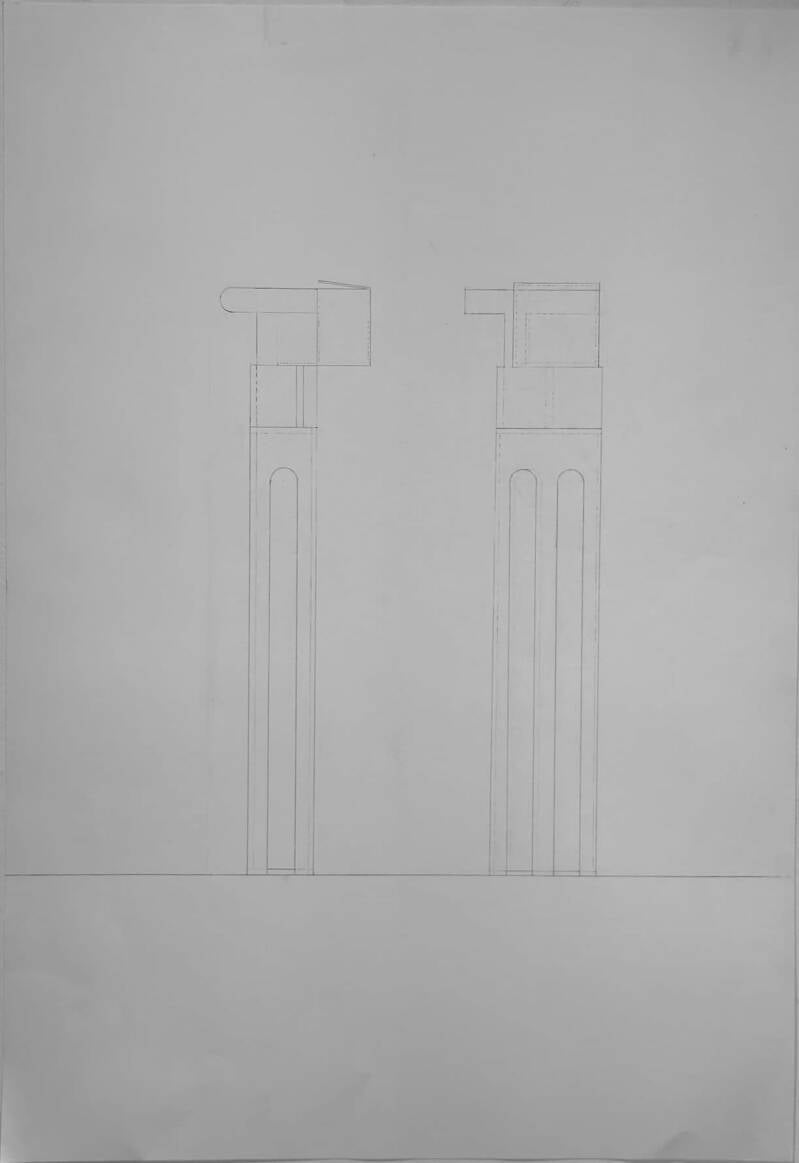
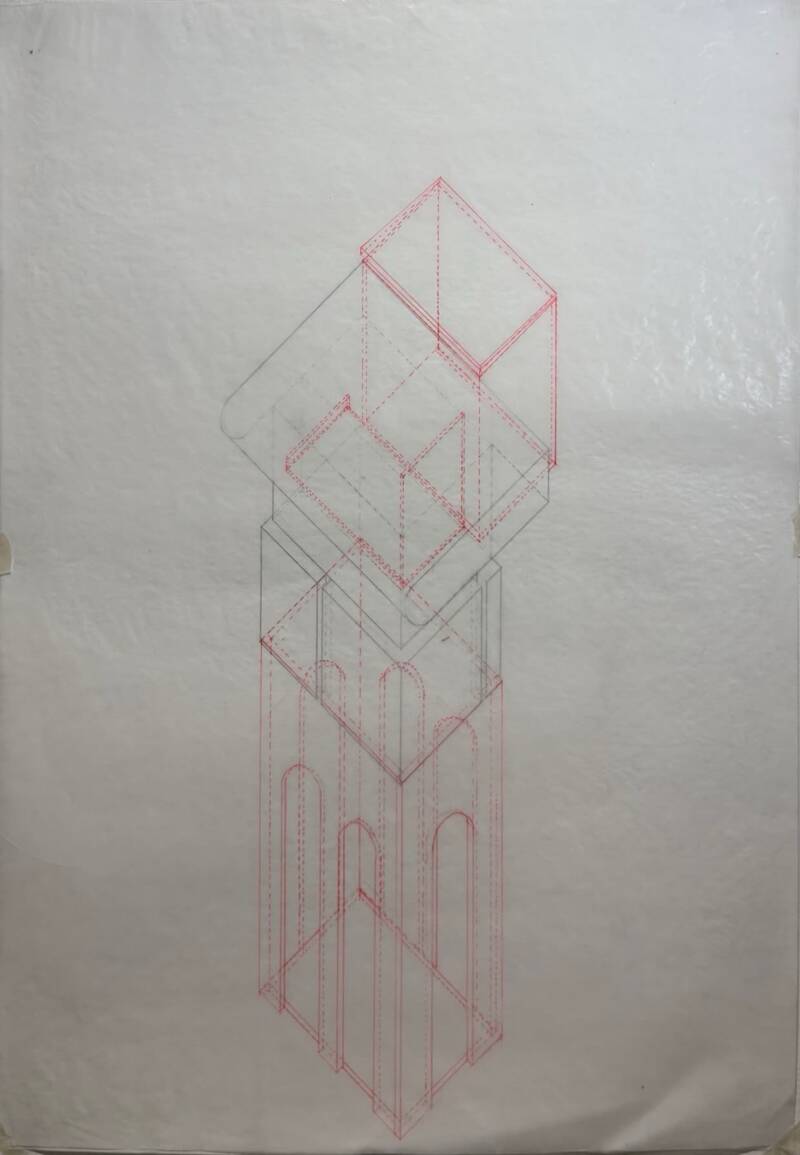

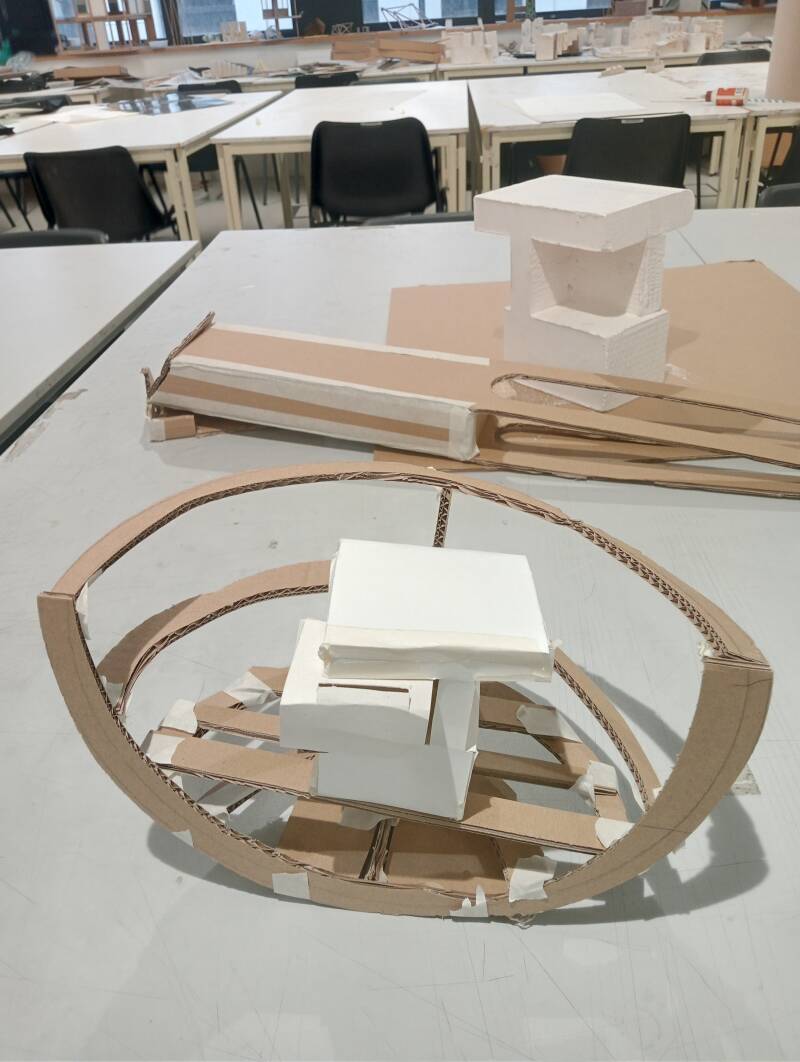
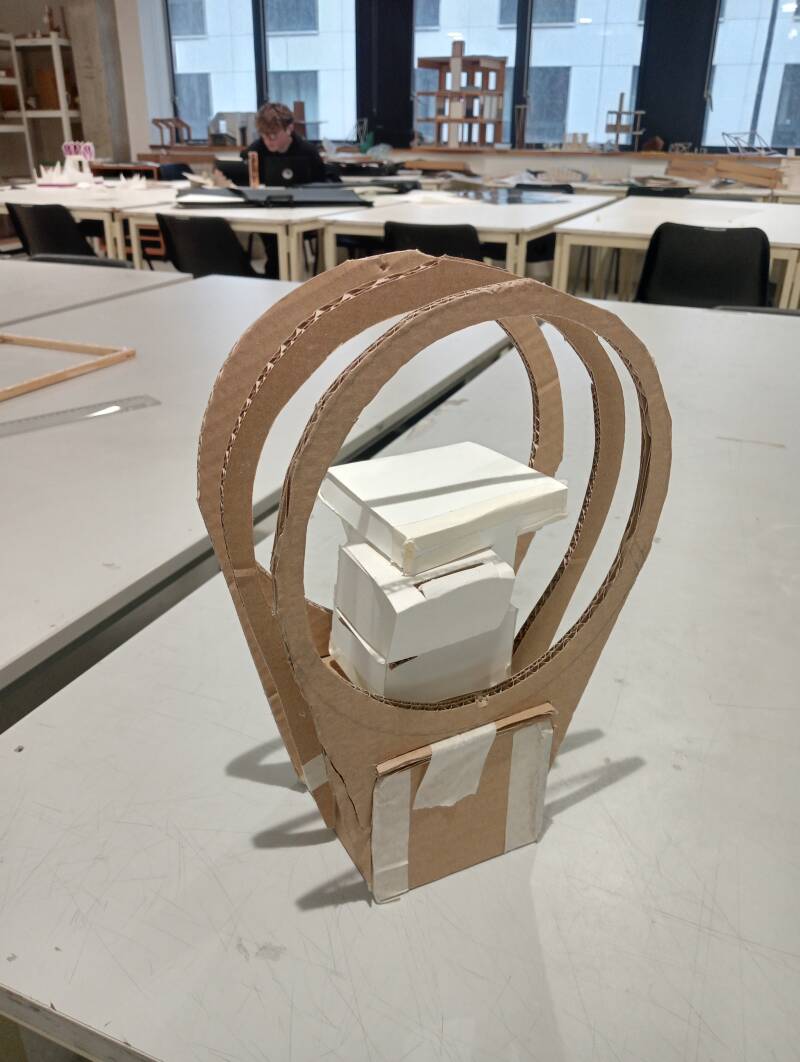
At the end, i've ended up with finished concept, regrettably not made into reality due to lack of time.
AMPLIFIER PROJECT NEW CRANE PLACE
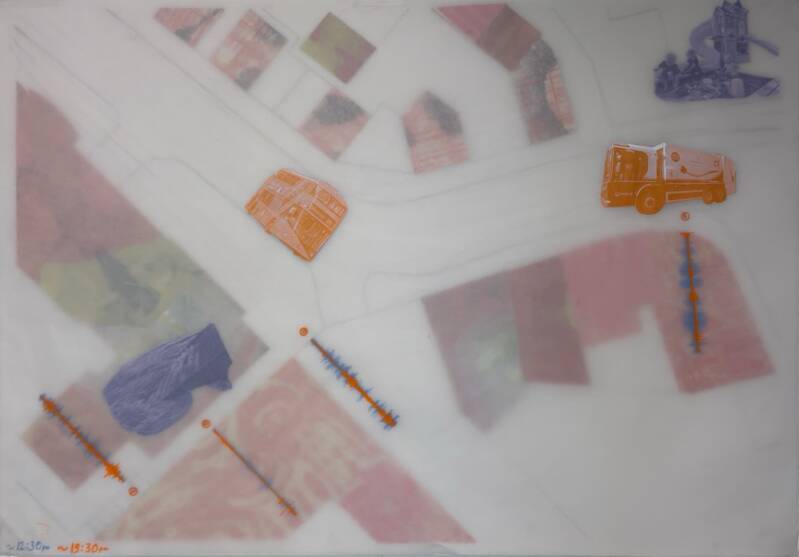
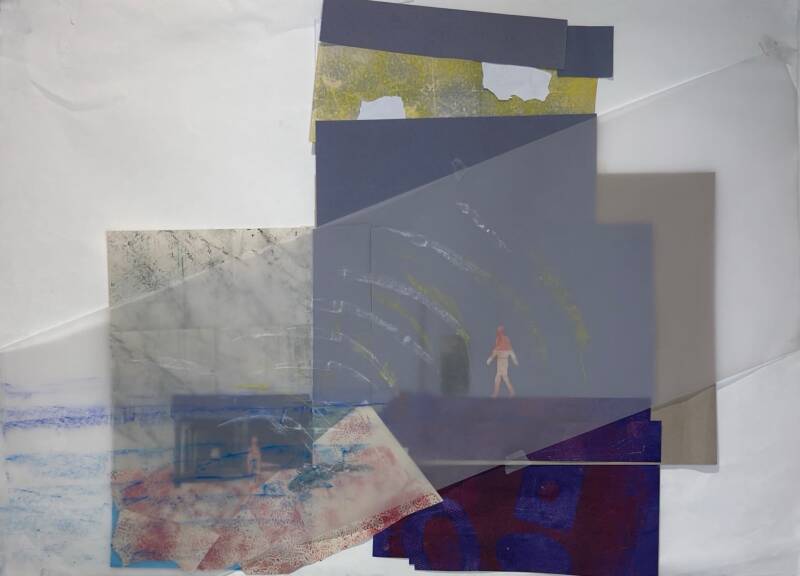
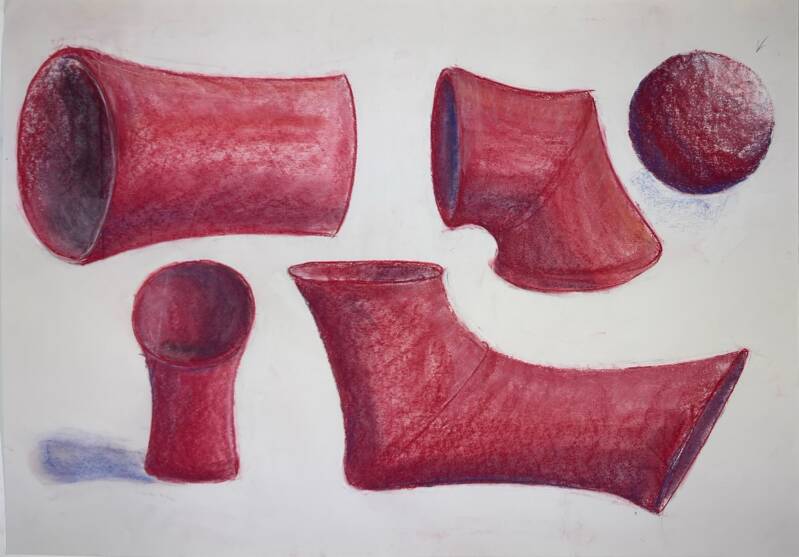
In this project we were given a site in london, mine was New Crane Place, E1W 3QS.
we had to survey the area to create an amplifier af any sorts.
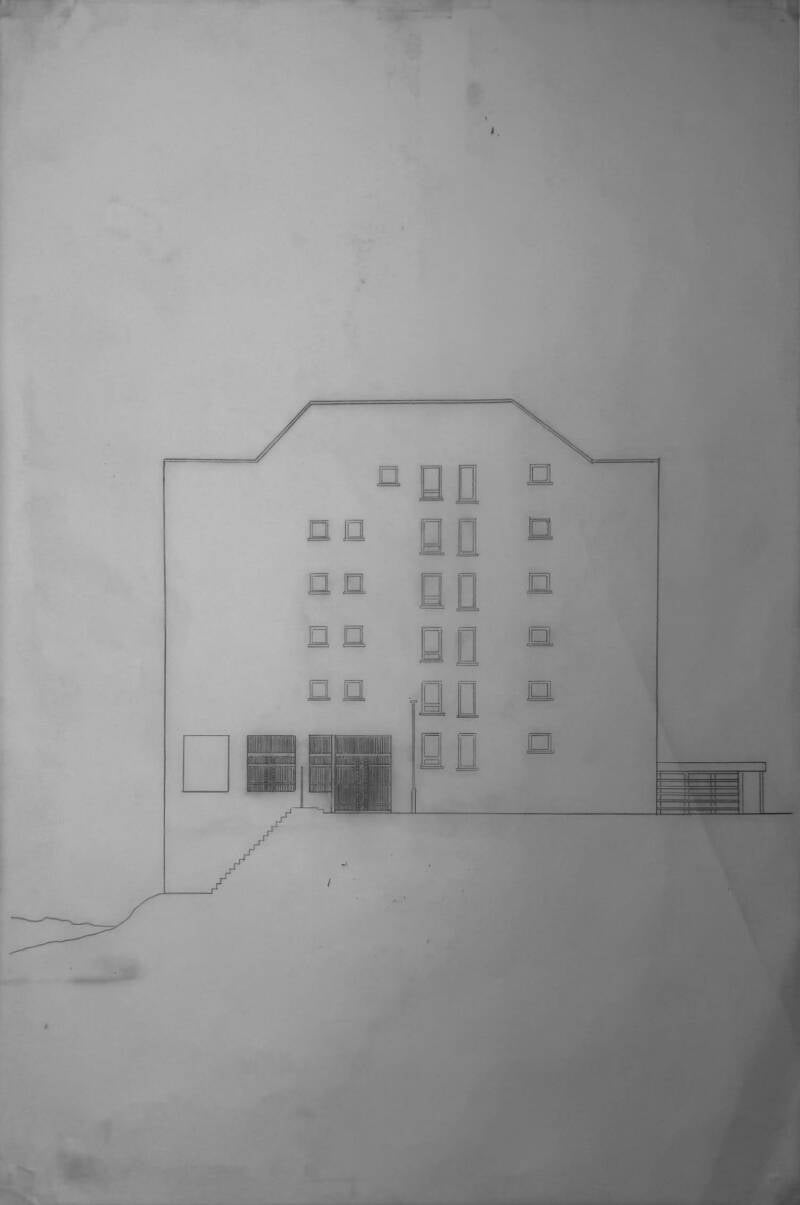
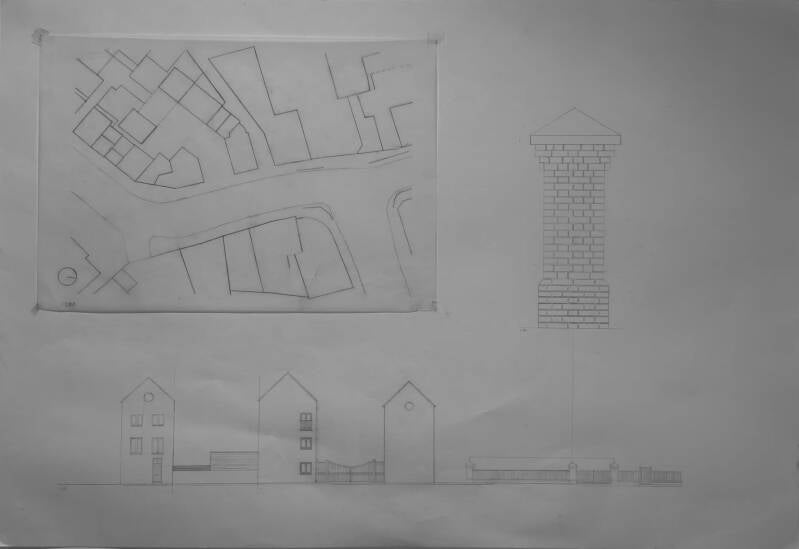
trough the exploration of the site and its properties, emphasizing on sound, and research into Anish Kapoor's instalations, the idea of making a sound amplifier of waves splashing onto the New Crane Stairs came to mind.
After conceptualizing on the overall shape and colour, making a mockup and a model with multiple drawings, i have decided on making a prototype of a segment, as a prove of concept.

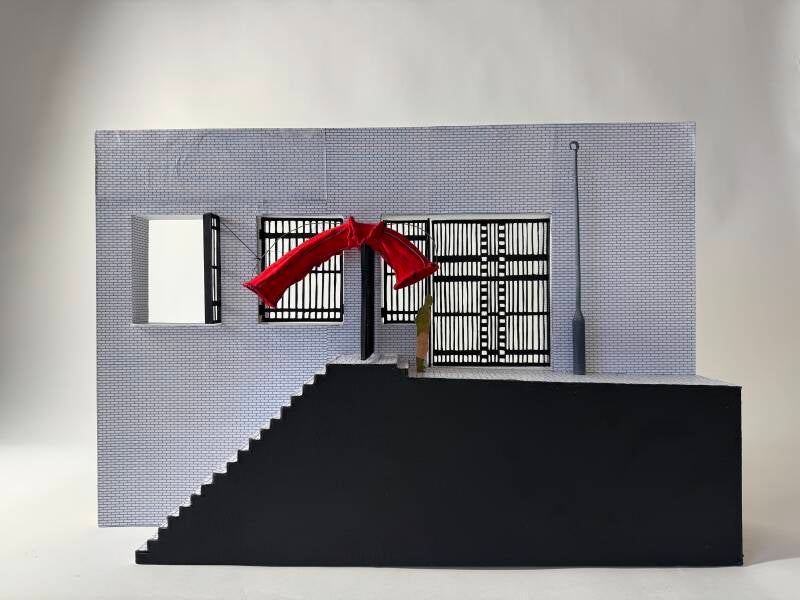
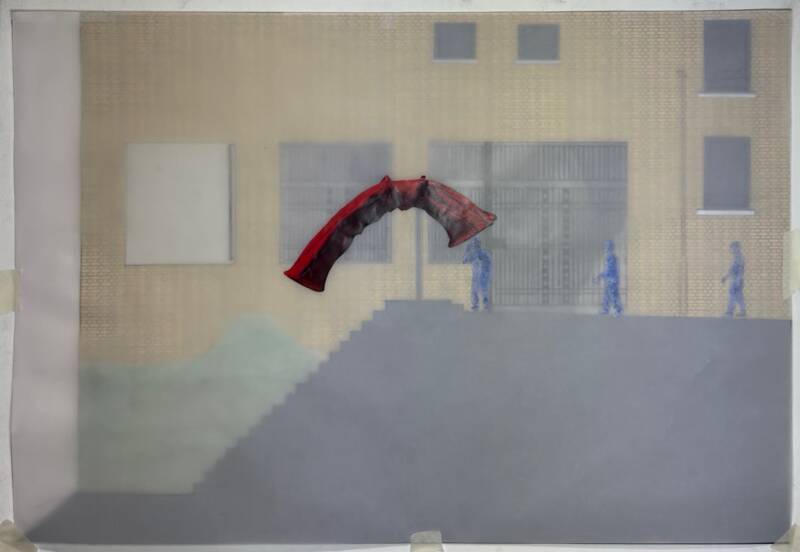
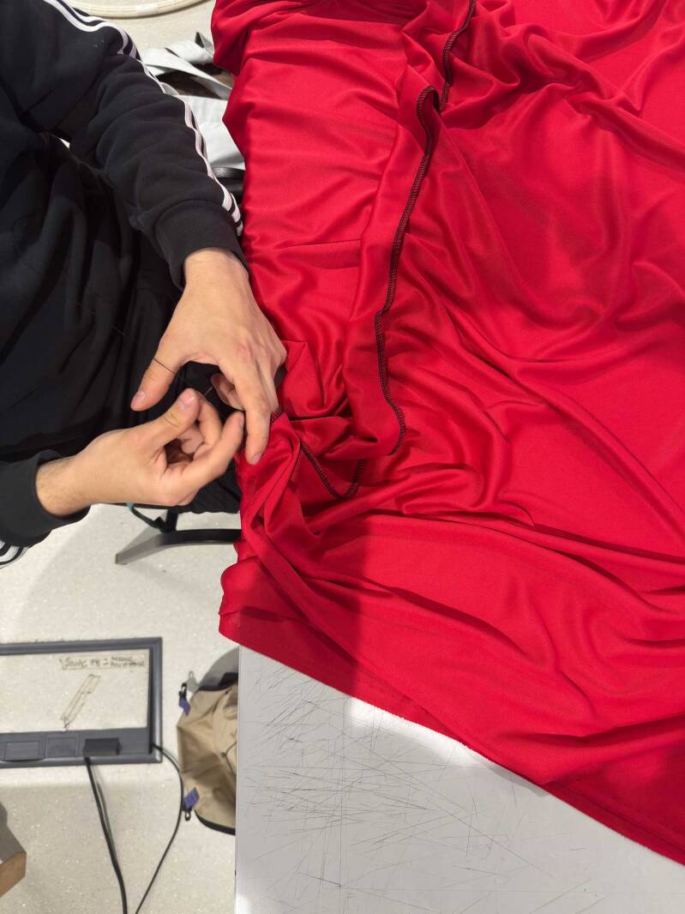
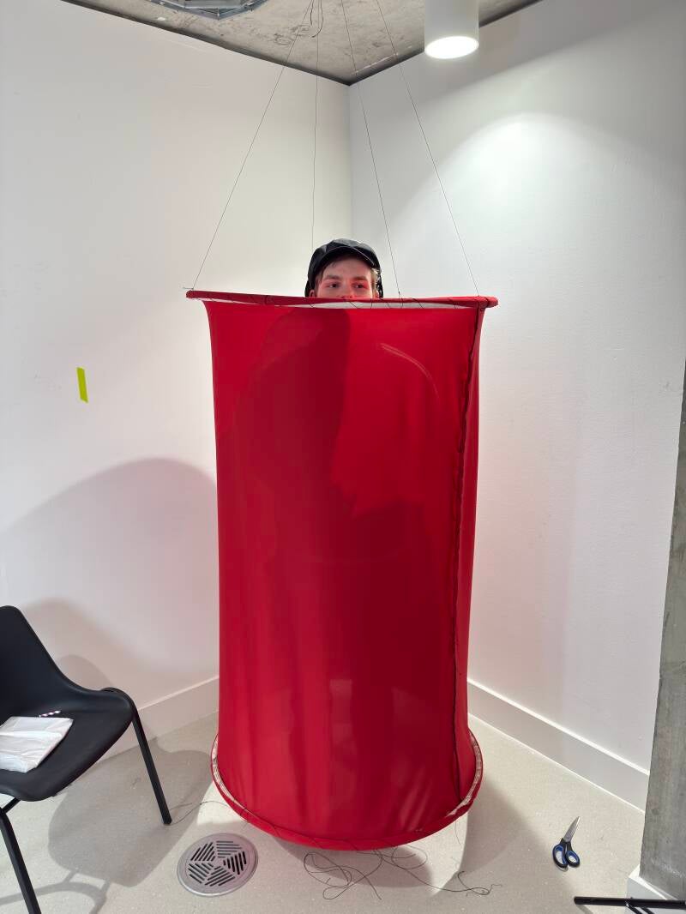
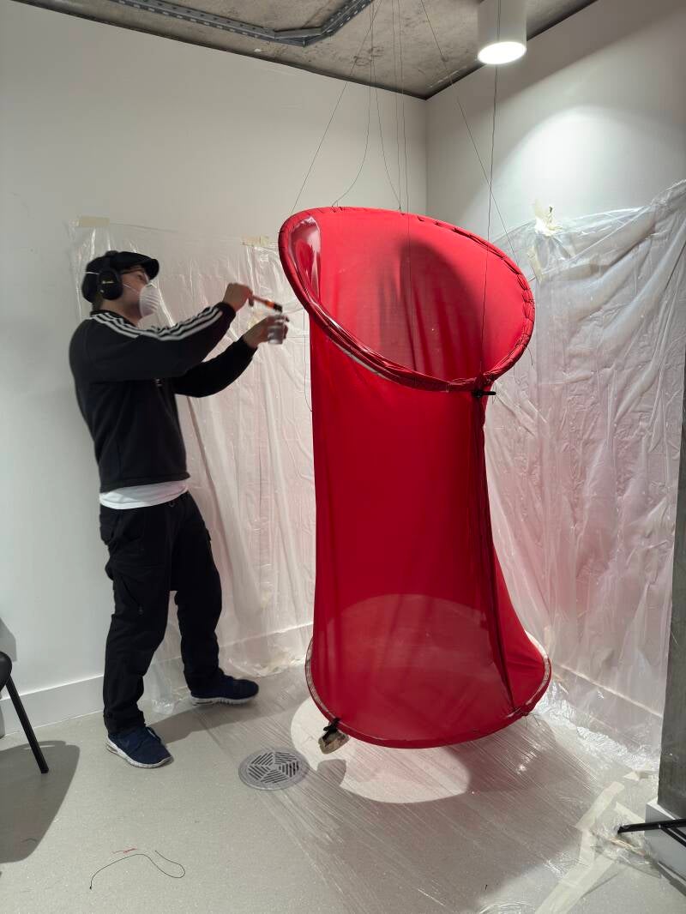
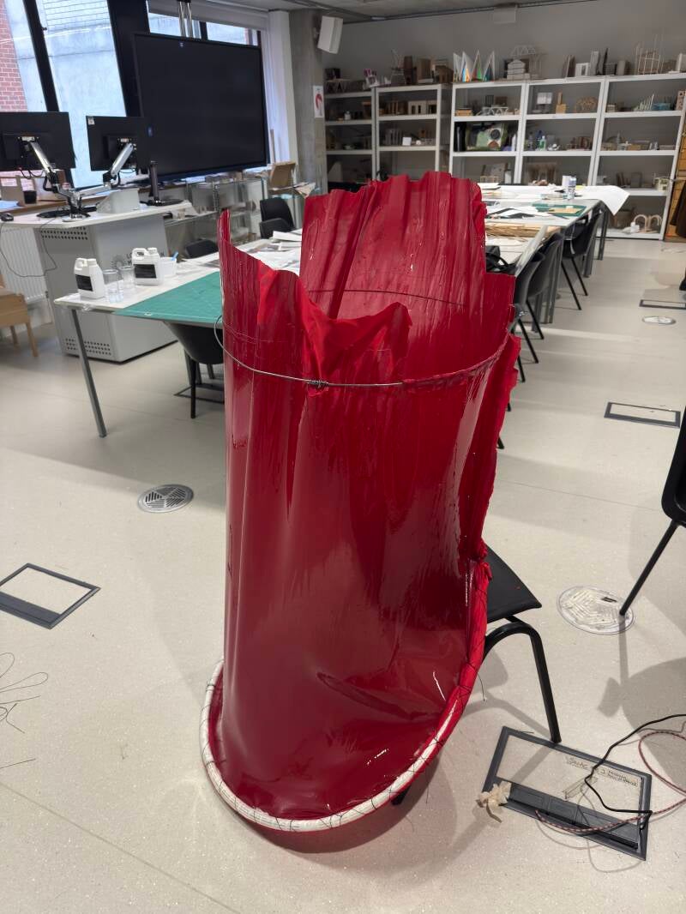
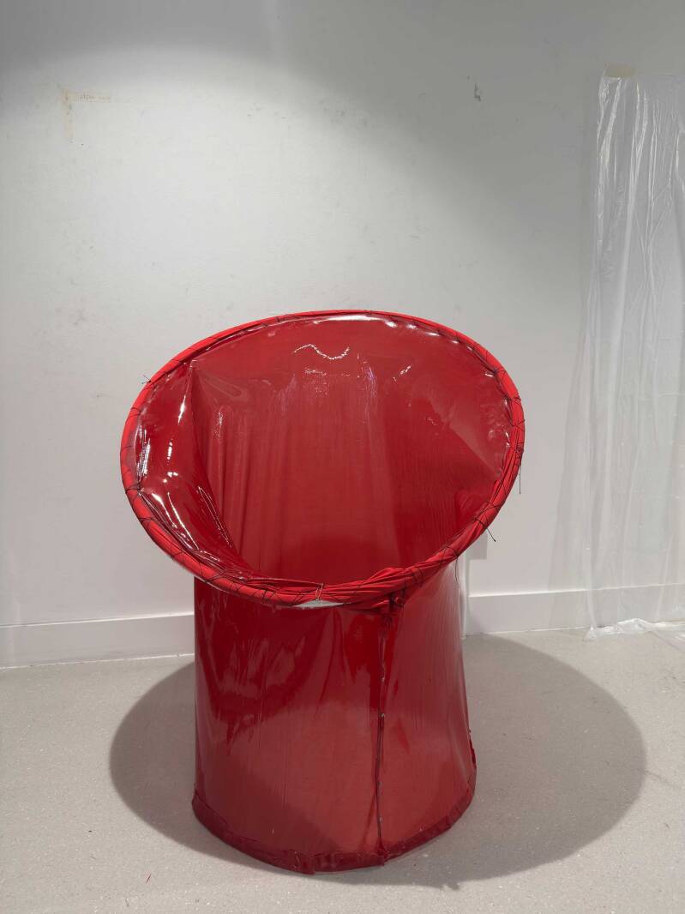
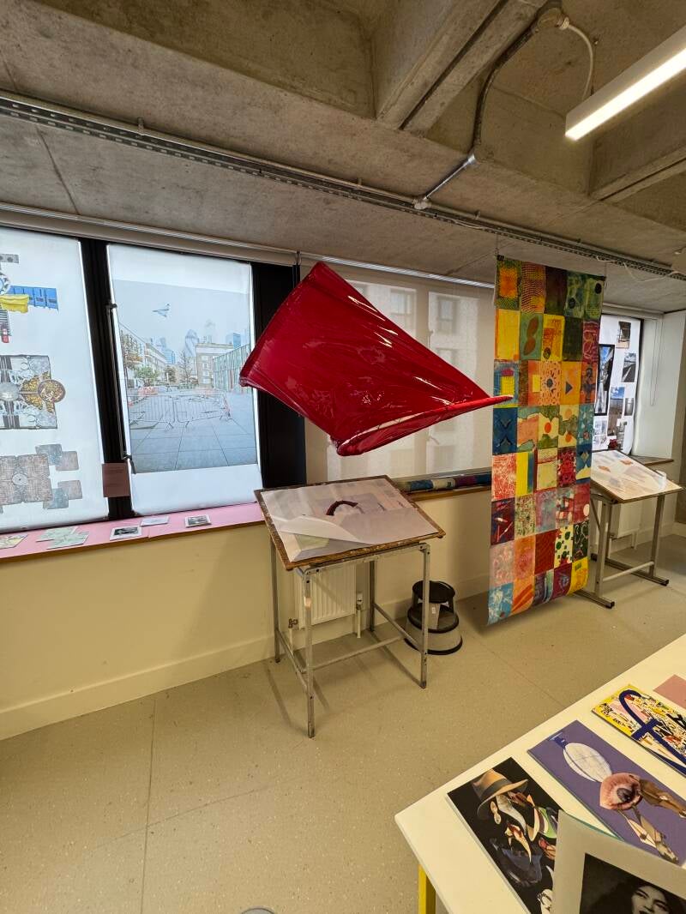
it was later used in the end of year exhibition for my course.
3D visualisation project
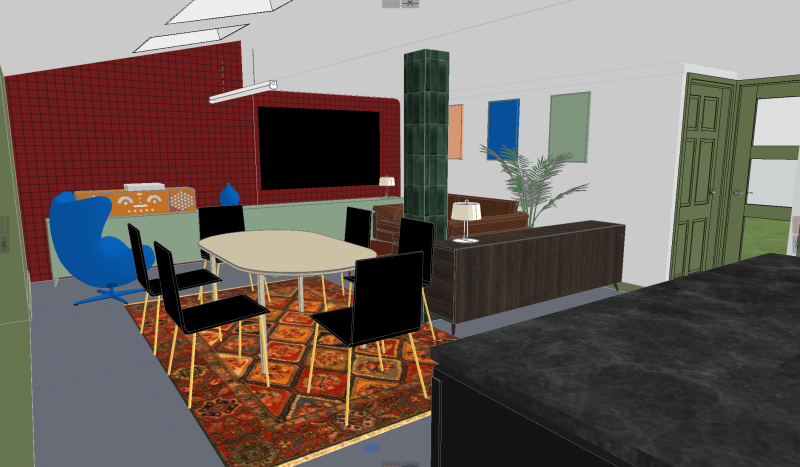
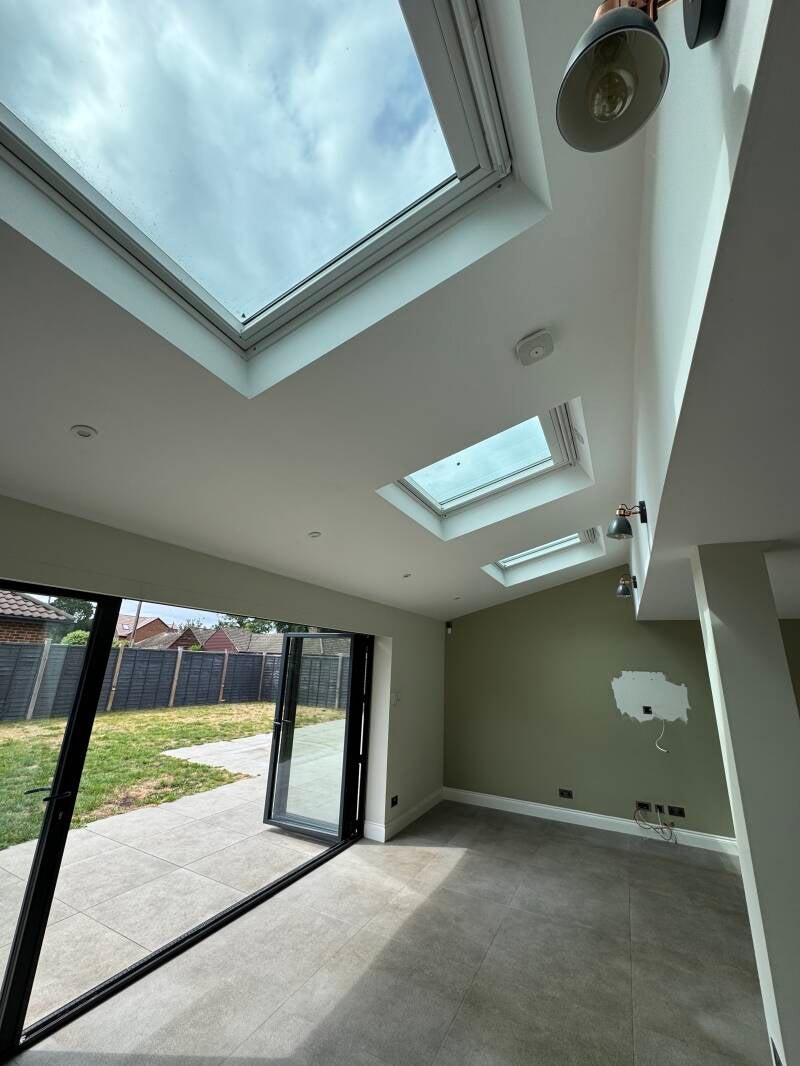
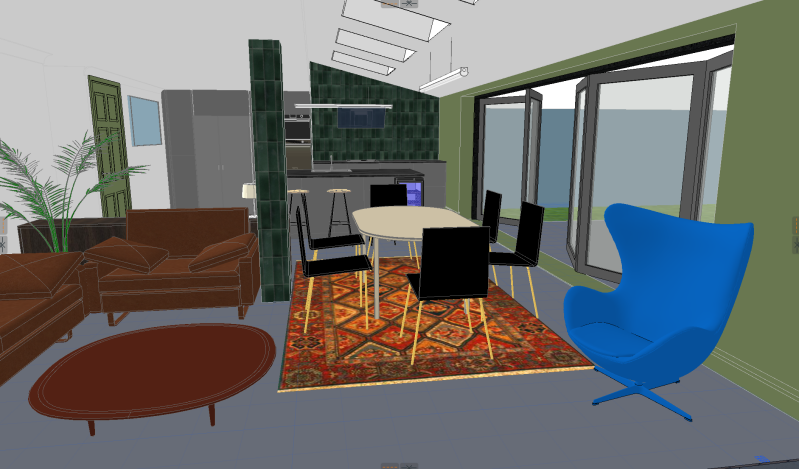
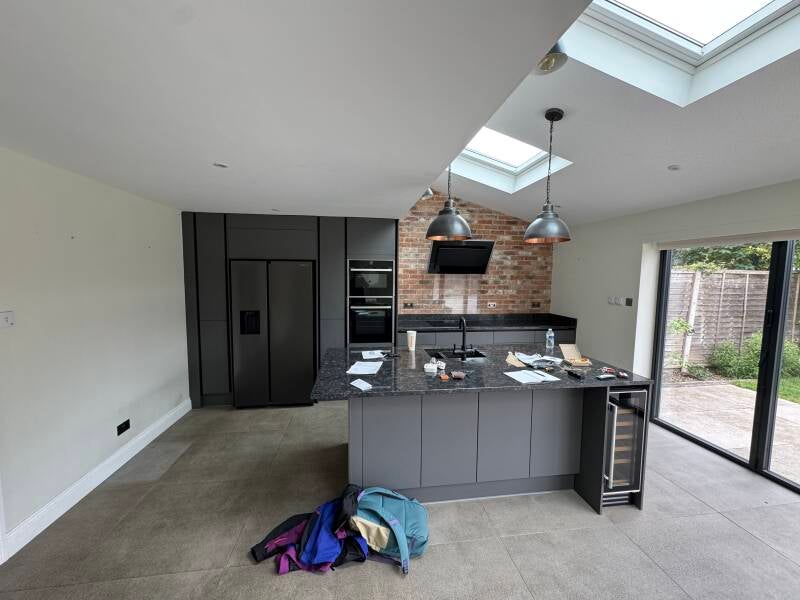
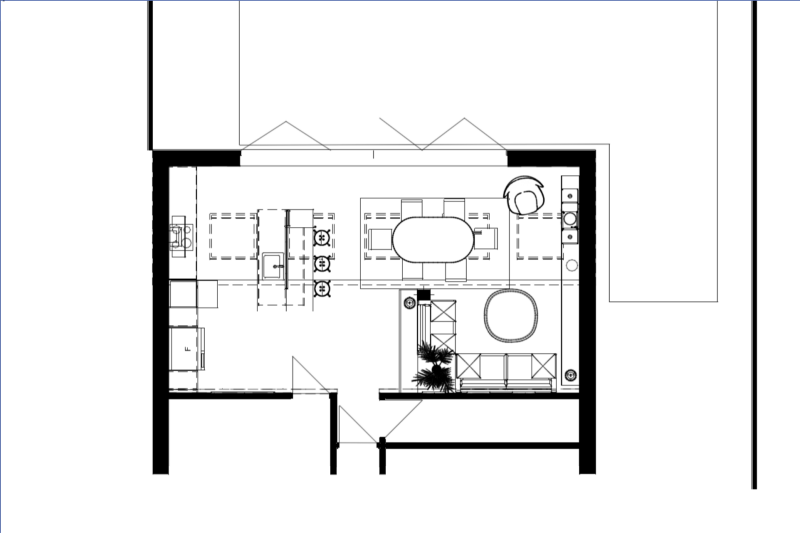
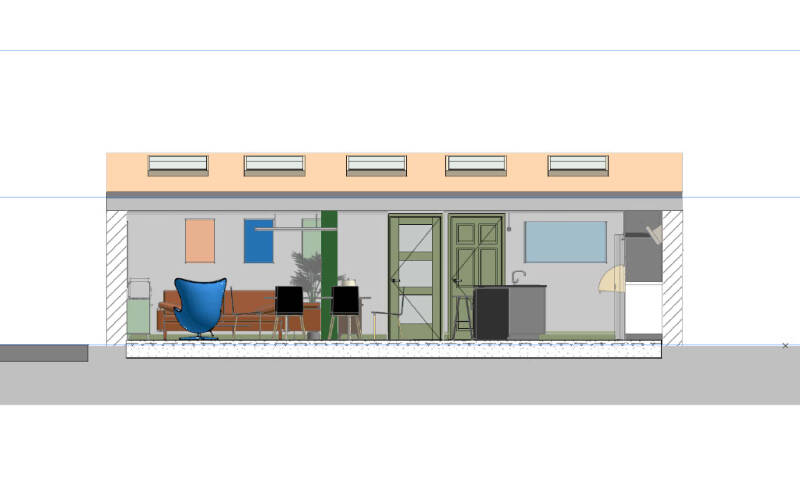
With this project i had the opportunity to explore how to make a visualisation of a room, with the purpose of learning how Archicad works for a friend, as he started making renovations in his house and needed one. everything was made by using preloaded BIM objects and open source BIM objects taken from the web
Create Your Own Website With Webador